
友人g宅 撮影
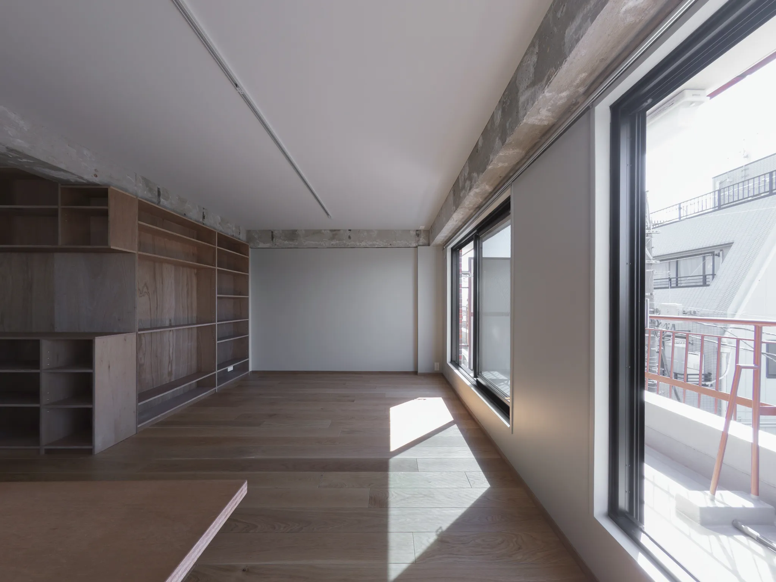
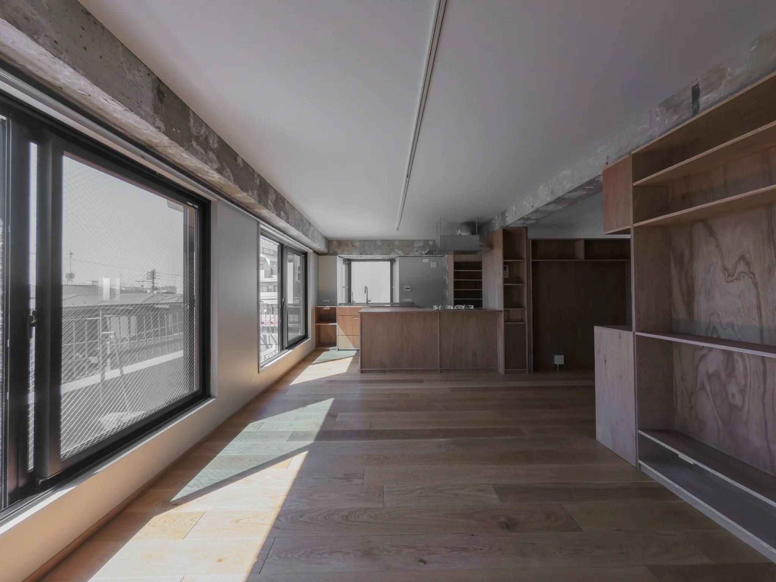
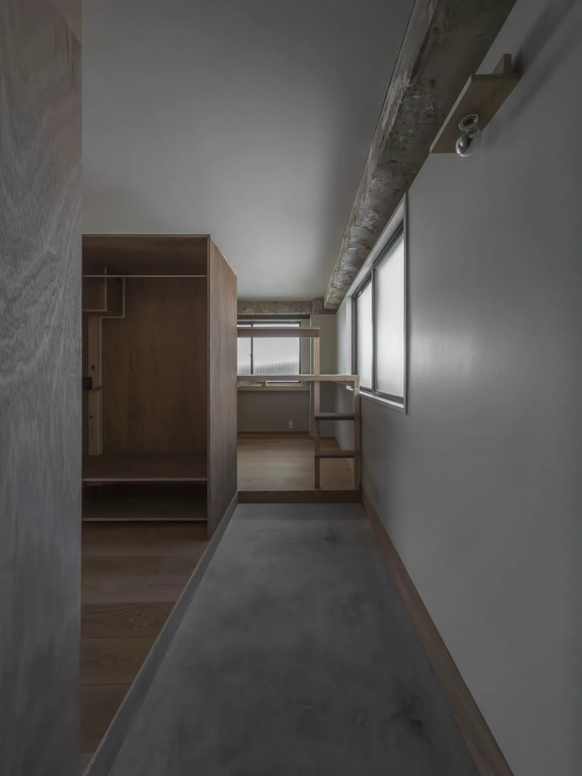
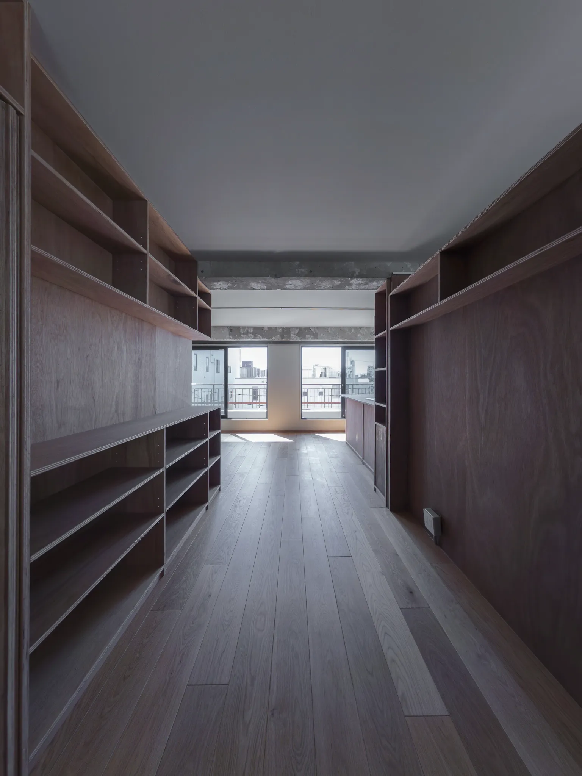
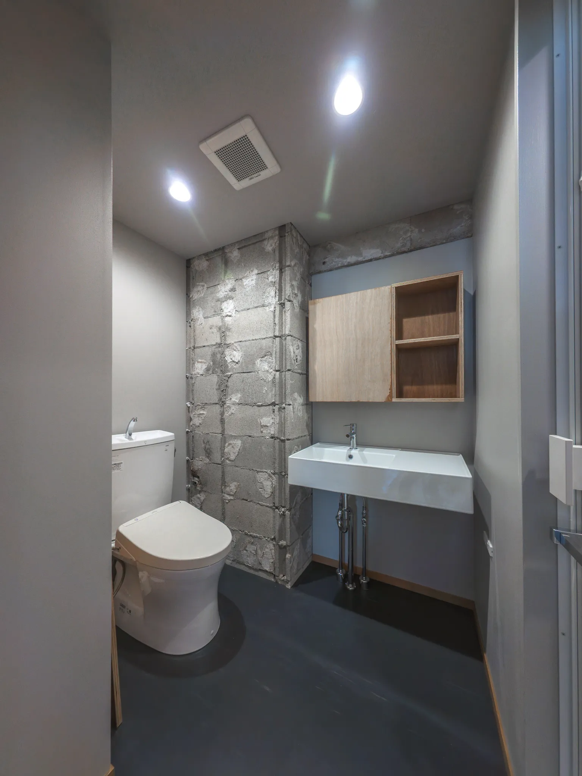
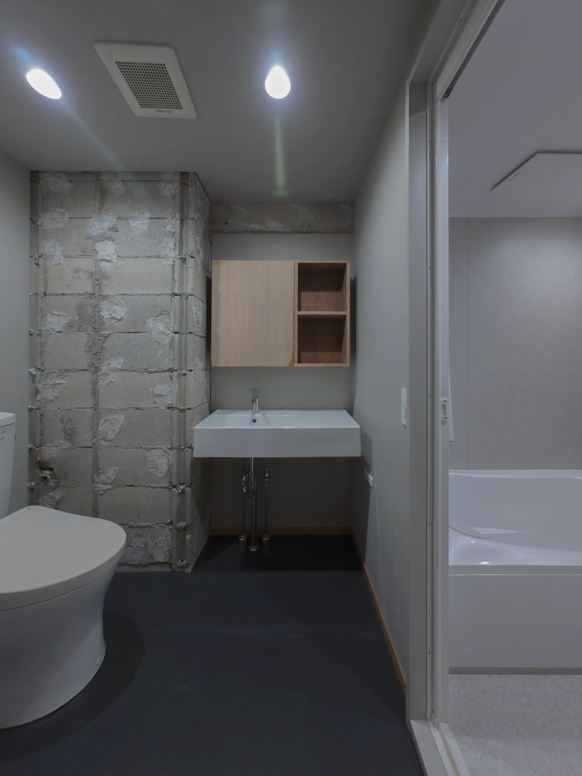
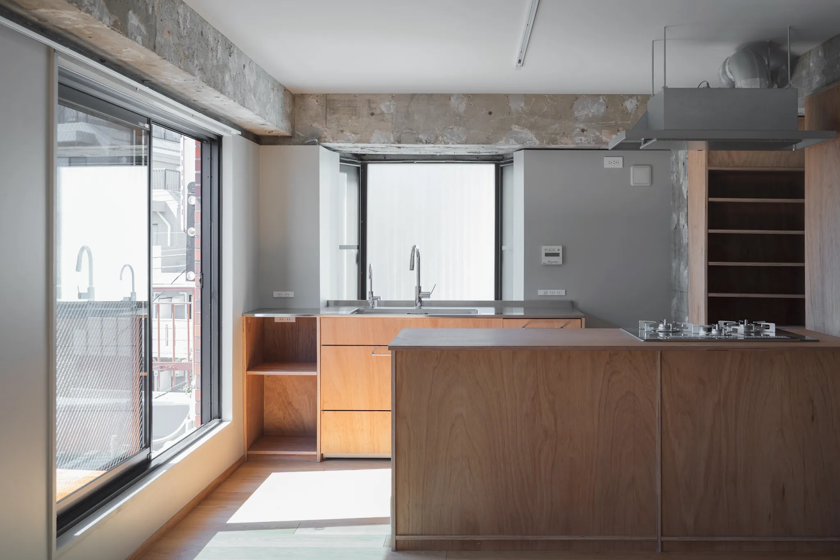
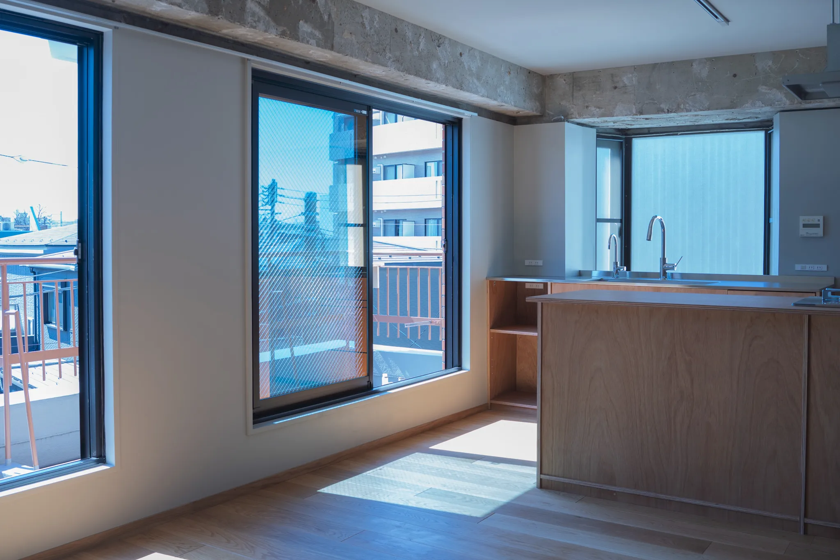
都内、施主兼設計者である友人の自宅を撮影しました。
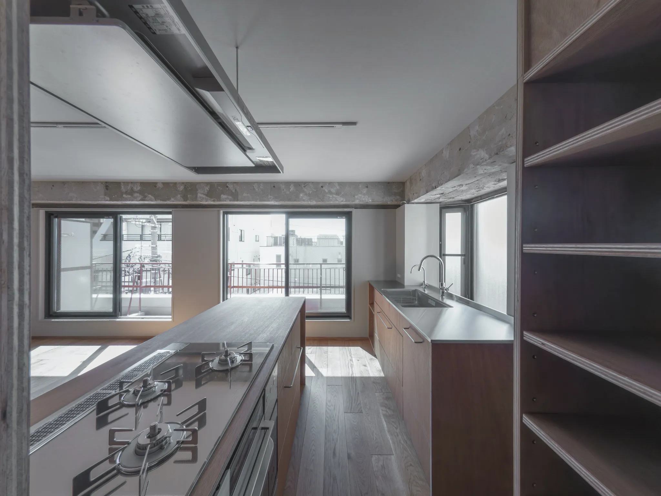
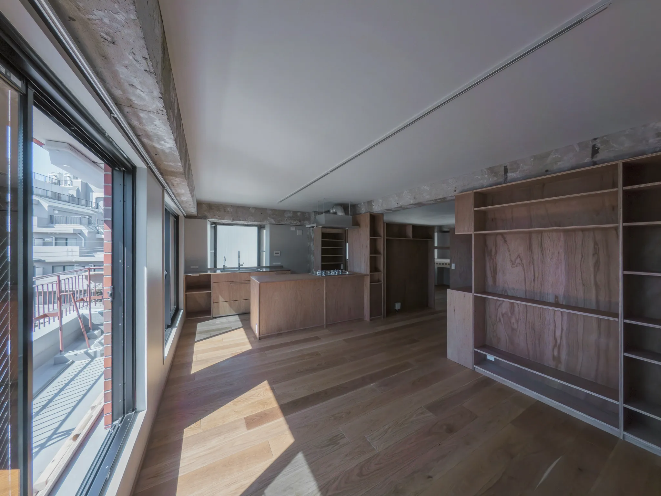
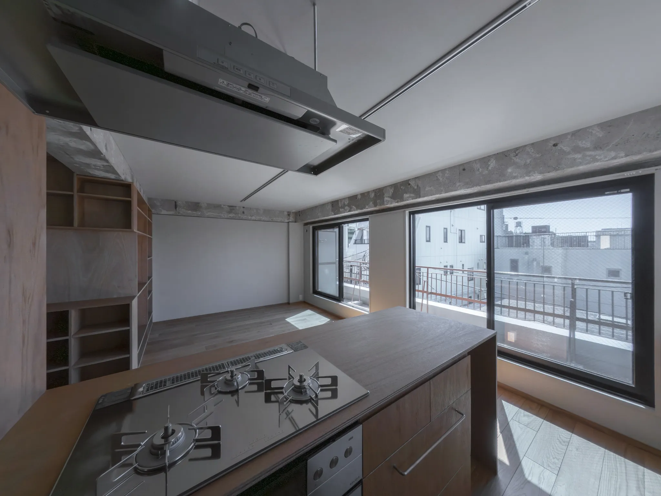
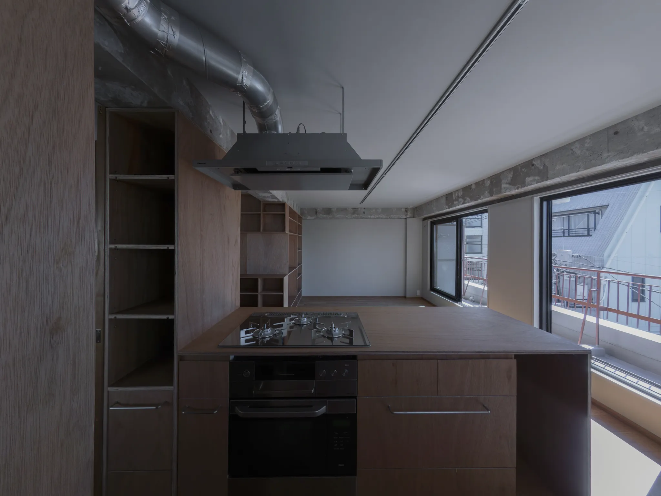
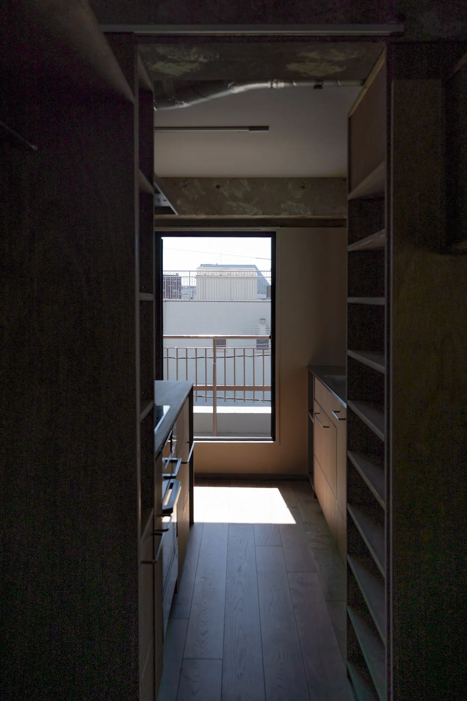
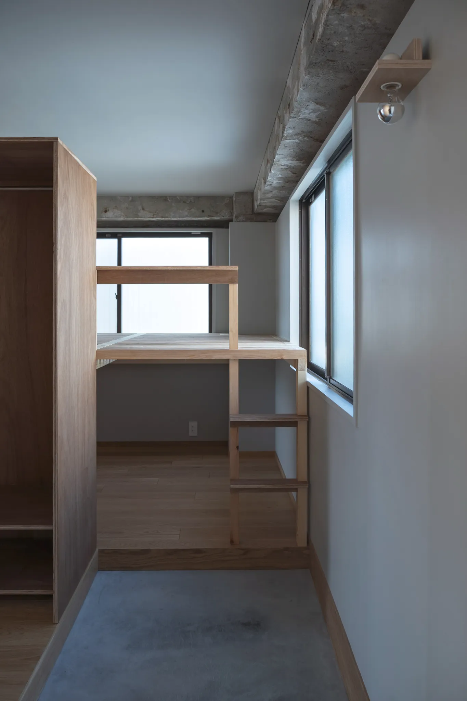
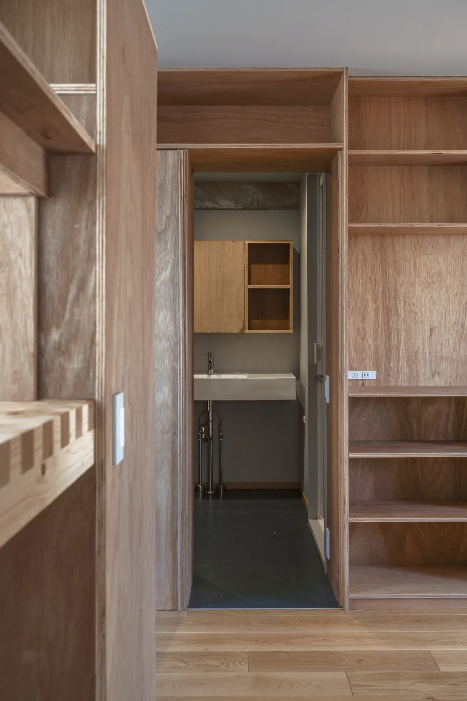
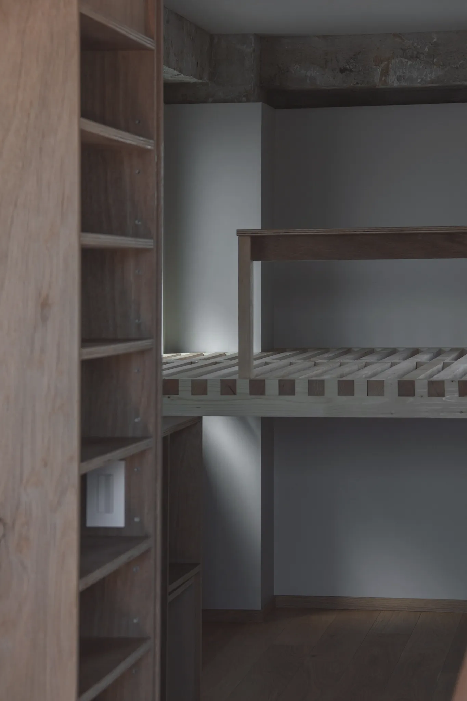
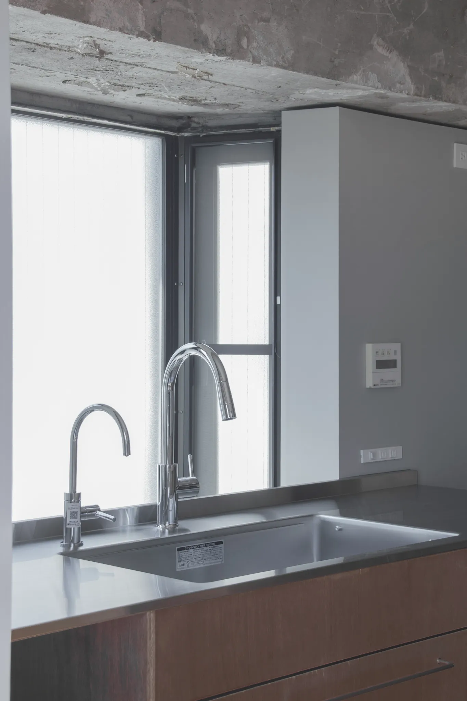
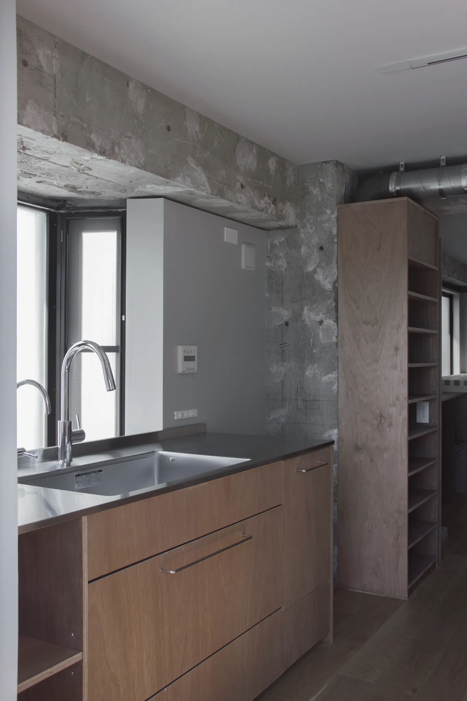
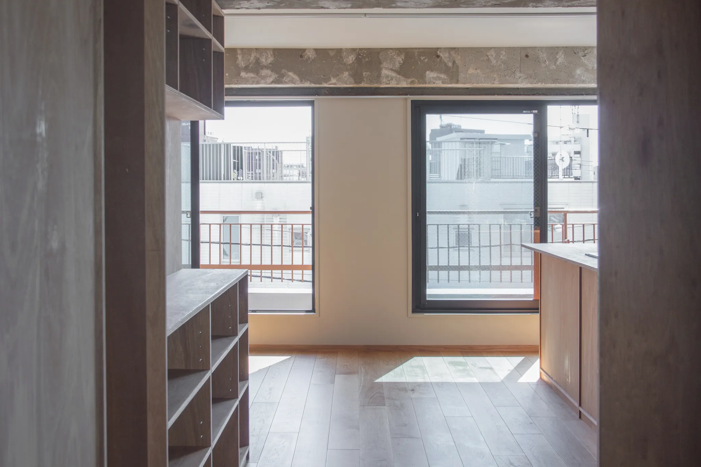
造作家具の多くも、本人が施工・設置しています。天井には照明器具をほとんど設けず、面をきれいに残すことが意図されていました。また、壁付け家具以外の高さを抑えることで、天井面を介して光がやわらかく回る空間となっています。
さらに、既存キッチンの再利用や、既存躯体と新規壁仕上げの取り合いも丁寧に整理されています。加えて、壁の白色にはわずかに黄味を加え、コンクリートになじむ色味に調整されていました。
ー
Shooting a private residence in Tokyo, designed by its owner, a friend of mine.
The ceiling was kept almost entirely free of fixtures. Low furniture preserves its visual continuity and allows light to spread softly through the space. And the existing kitchen was retained and integrated with new finishes. Exposed concrete meets the new wall finishes with carefully considered junctions. A slightly warm white was selected to sit naturally with the concrete.
JOURNAL
お問い合わせ
新築・リノベーション・FFE・ブランドデザインなど、規模や状況問わずお気軽にご相談ください。